
How to Choose the Right Block Calibrator for Your Needs

    A Block Calibrator can look simple: a metal insert, a digital display, and a temperature probe. Yet the temperature shown may not match the temperature across the insert or inside every well. That difference matters when technicians compare sensors, verify process instruments, or document calibration results. EURAMET Calibration Guide No. 13, Calibration of Temperature Block Calibrators, addresses performance factors such as stability, axial uniformity, and loading effects. NIST Technical Note 1297 explains how measurement uncertainty should be evaluated and reported. These are useful references, not shopping rankings. They help buyers ask better questions about evidence and performance.

    The right model depends on the work, not the largest temperature range on a brochure. Check the required range, well depth, insert fit, ramp time, stability, and the number of probes used together. A narrow, well-fitted insert can matter more than a high maximum temperature. For field work, weight, power options, and recovery after transport deserve attention; a laboratory may prioritize uniformity and documented uncertainty. Ask for calibration data under conditions close to yours, including the insert and probe loading. Fit matters. A specification sheet rarely tells the whole story, and I would not treat a display resolution as proof of accuracy. Compare the stated uncertainty with your process tolerance, then consider service support and traceability. Small details count. A careful choice makes measurements more repeatable, though no calibrator removes the need for sound procedures and periodic checks.
    How to Choose the Right Block Calibrator for Your Needs

    Understanding How a Block Calibrator Works

    How to Choose the Right Block Calibrator for Your Needs

    Understanding How a Block Calibrator Works

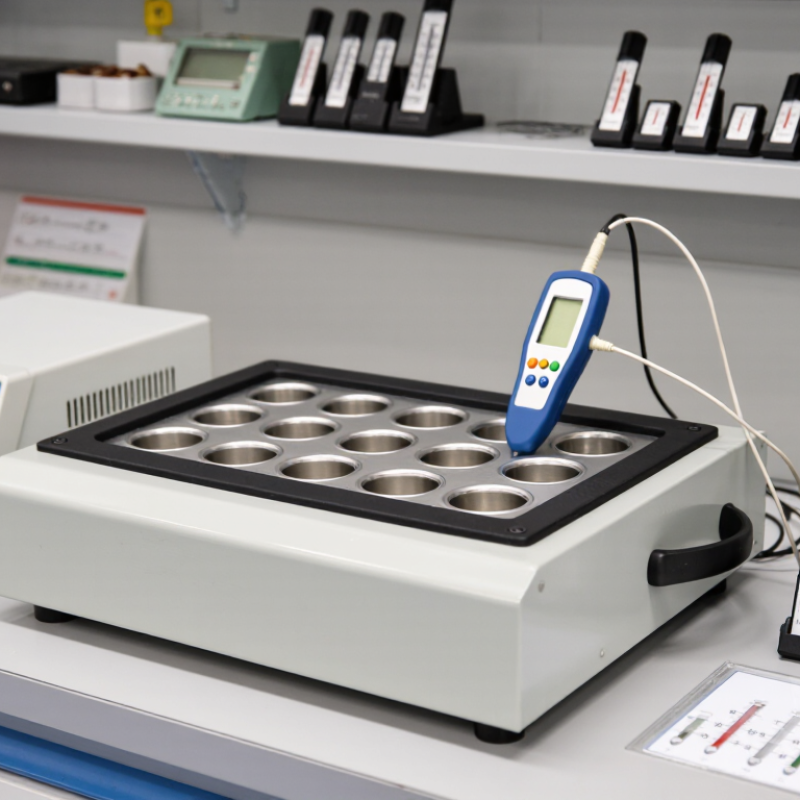
    A block calibrator heats or cools a metal insert to a selected temperature. A sensor inside the block measures its temperature, while a controller adjusts the heating or cooling to keep it near the set point. Place a probe in a correctly sized well, then allow enough time for the probe and block to reach thermal equilibrium. It sounds simple, but it isn’t always.

    The block does not automatically match every probe’s temperature. Well depth, probe diameter, insertion depth, and the number of probes can affect heat transfer. A loose fit may create an air gap; a crowded block may develop uneven temperatures. For dependable checks, compare the probe reading with a suitable reference thermometer and follow the calibrator’s operating procedure. I’ve found that rushing the stabilization step can make otherwise careful measurements less useful.

    Defining Your Temperature Calibration Requirements

    Defining your temperature calibration requirements starts with the instrument under test: its operating range, probe type, and acceptable error. A block calibrator rated from 0°C to 500°C may not provide its best accuracy across that entire span. Check performance at the temperatures you actually use, such as 100°C and 300°C, and note how deeply the probe must sit in the well. The BIPM’s SI Brochure, 9th edition, describes the International Temperature Scale of 1990 across 0.65 K to 1,357.77 K. That broad range is a reference framework, not a promise that one calibrator covers every practical need. The distinction matters.

    Set a target uncertainty from your process tolerance, then compare it with the calibrator’s stated accuracy and stability. ISO/IEC 17025:2017, clause 7.6, requires laboratories to evaluate measurement uncertainty; documenting it helps avoid choosing equipment on range alone. Consider well diameter, immersion depth, heating and cooling time, and the number of probes calibrated together. A wide well can introduce temperature differences between probes. That sounds simple. It isn’t. For a 300°C process with a ±1°C tolerance, a calibrator’s published specifications should leave adequate margin for the probe, setup, and measurement method. Review the uncertainty budget before purchase; real use can expose assumptions the specification sheet does not.

    Comparing Range, Accuracy, and Stability Specifications

    How to Choose the Right Block Calibrator for Your Needs

    Comparing Range, Accuracy, and Stability Specifications

    Choose a temperature range that covers your routine work, not just the instrument’s full range. A calibrator used around 200°C may perform differently near its upper limit. Check the specified operating range and the temperatures at which accuracy is stated. Leave some headroom when practical. It can make testing more dependable.

    Accuracy figures need context. Compare the calibrator’s stated accuracy with the tolerance of the sensors you test, and check whether the specification includes the reference probe. Resolution is not accuracy; a display showing hundredths of a degree does not guarantee that level of measurement confidence. Read the test conditions, too. They may assume a particular well, probe fit, or stabilization period.

    Stability describes how consistently the block holds temperature over time. A unit can meet its accuracy specification yet fluctuate enough to complicate close comparisons. Look for stability data and note the measurement interval and ambient conditions. In practice, drafts, a cold probe, or loose well contact can affect readings. Allow the block to settle after changing setpoints, and use suitable sleeves or inserts. A few extra minutes may save a doubtful result. Specifications do not capture every setup detail, so matching the published conditions can take some judgment. It is worth checking.

    Assessing Probe Compatibility and Operating Conditions

    A block calibrator is only useful when its well fits the probe. Match the probe’s diameter, insertion length, and shape to the insert; also check whether the well is drilled for a straight or tapered sensor. Fit comes first. Small gaps matter. A loose fit slows heat transfer and can make readings less representative. For example, a short probe may leave its sensing tip above the block’s most stable zone, even when the display has settled.

    EURAMET Calibration Guide No. 13 (2015) treats stability, axial uniformity, radial uniformity, and loading effect as four distinct performance checks. That matters because a block can hold a steady displayed temperature while varying with depth or probe load. ASTM E220-19a describes comparison calibration for thermocouples; its procedures reinforce the need to consider immersion and heat flow. Do not assume a deep well guarantees an accurate result. Check the manufacturer’s stated usable depth against the probe’s actual sensing length.

    Operating conditions deserve equal attention. Confirm the calibrator covers your working temperature range, then allow for warm-up time, room drafts, and the number of probes installed together. Measure it twice. If a probe is near the insert’s diameter limit, test it under your real setup, not just on a specification sheet. The awkward part is that operating records may be incomplete; note ambient conditions and stabilization time during verification. That small habit makes later comparisons more defensible.

    Evaluating Safety, Traceability, and Long-Term Support

    How to Choose the Right Block Calibrator for Your Needs

    Evaluating Safety, Traceability, and Long-Term Support

    A block calibrator should fit the workbench and the people using it. Check for stable mounting, clear temperature warnings, and protection against accidental contact with heated surfaces. If operators handle blocks frequently, accessible controls and a simple loading process matter. Small details matter. Ask how the unit behaves after a sensor fault or power interruption, not only during normal operation.

    Traceability depends on more than a certificate. Confirm that calibration records identify the reference standards, measurement uncertainty, and due date. NIST Monograph 180, The Gauge Block Handbook, gives steel’s thermal expansion coefficient as approximately 11.5 micrometres per metre per °C.

    For a 100 mm block, a 1°C temperature shift can mean about 1.15 micrometres of length change. That is enough to complicate close-tolerance work. I would check whether the supplier explains temperature stabilization and measurement conditions plainly; a certificate alone may not answer those questions.

    Long-term support deserves equal scrutiny. Ask about recalibration turnaround, repair options, replacement sensors, and access to operating instructions. Compare these promises with your own production schedule. A low purchase price can become costly if a failed unit sits idle for weeks.

    I might still overlook a small service detail on a first review, so it helps to ask who handles support and what happens when a common part is discontinued.